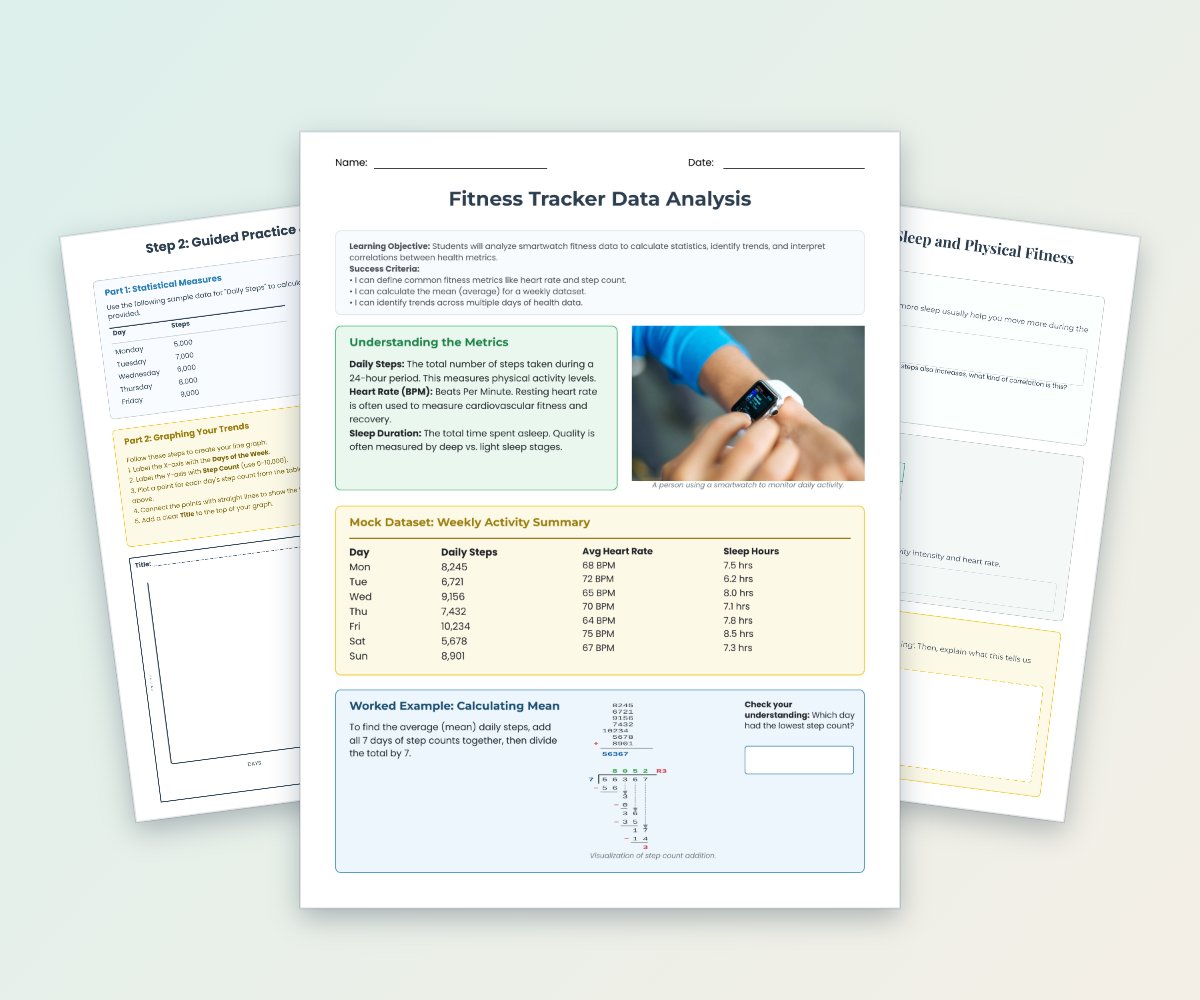
Fitness Data Math Analysis
Students analyze mock smartwatch fitness data involving steps, heart rate, and sleep duration.
$4.99
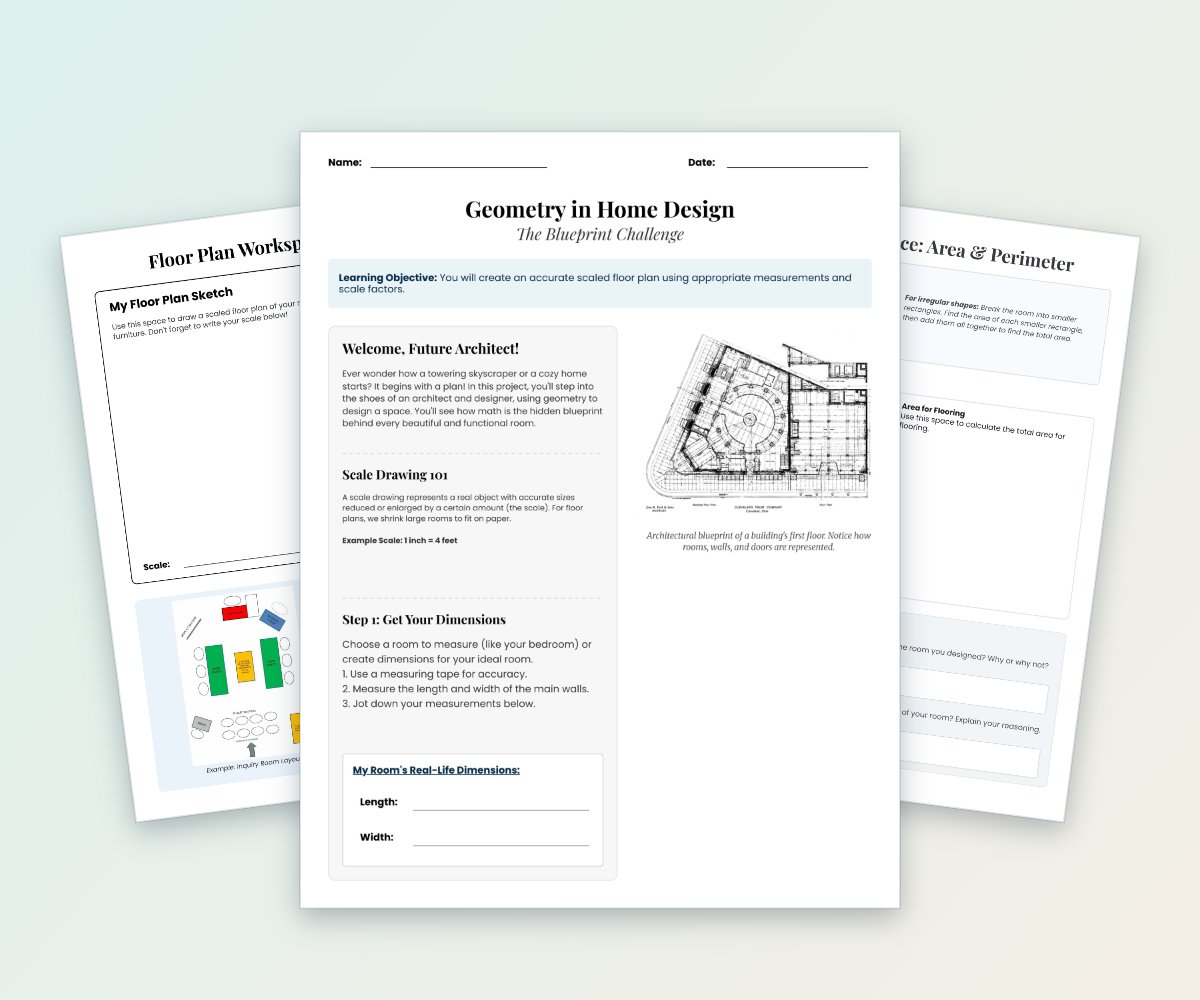
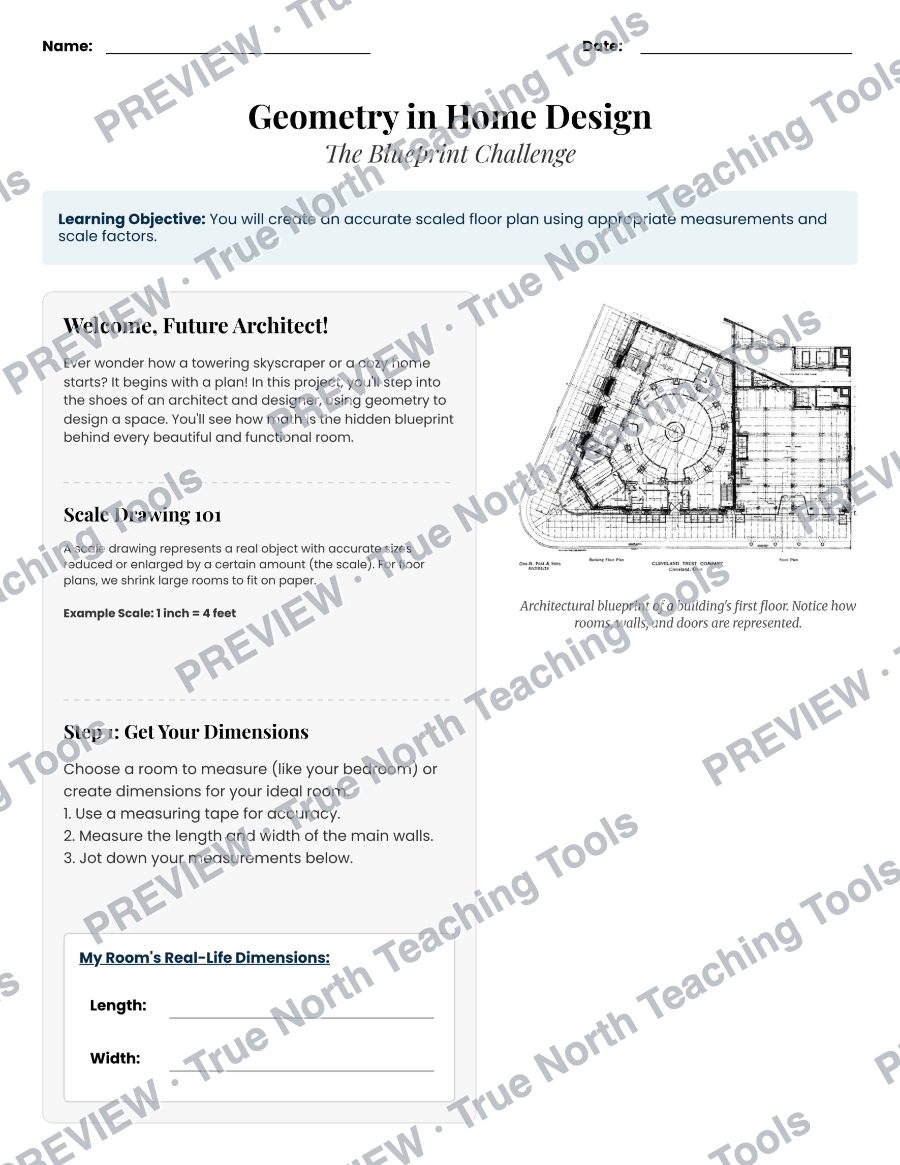
Students design a room or home floor plan using a consistent scale, architectural symbols, measurements, and labeled dimensions.
Students design a room or home floor plan using a consistent scale, architectural symbols, measurements, and labeled dimensions. The four-page project includes guided instructions, sketching space, area and perimeter calculations, an accuracy checklist, self-assessment prompts, and budgeting components.
For use by one educator and their students. Need a school or team licence? Contact us before sharing.
Watermarked, reduced-quality preview. The downloaded files are the full, unwatermarked pages.
Students analyze mock smartwatch fitness data involving steps, heart rate, and sleep duration.
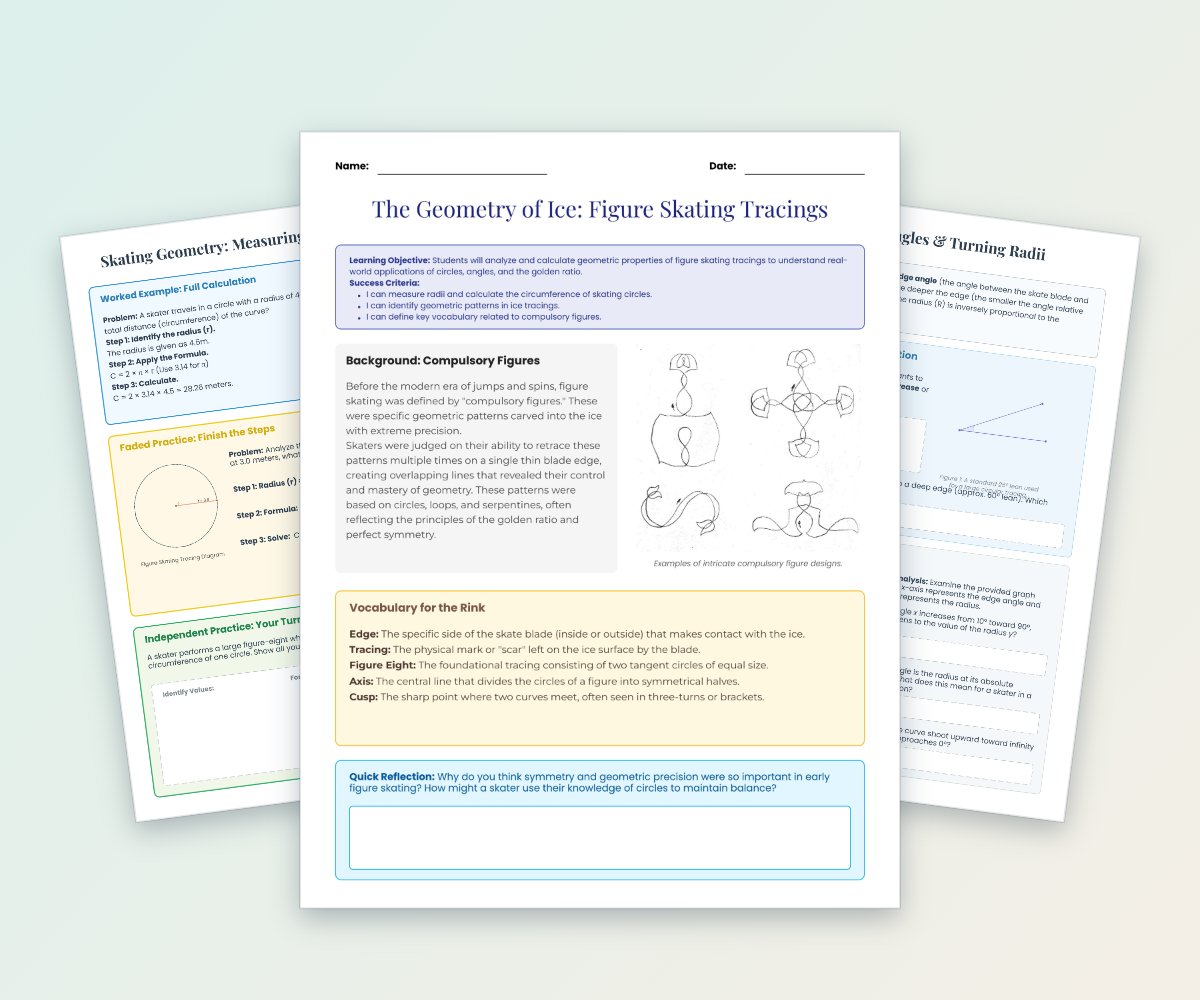
This four-page math worksheet connects figure skating tracings to geometric concepts including circles, circumference, angles, symmetry, and the golden ratio.
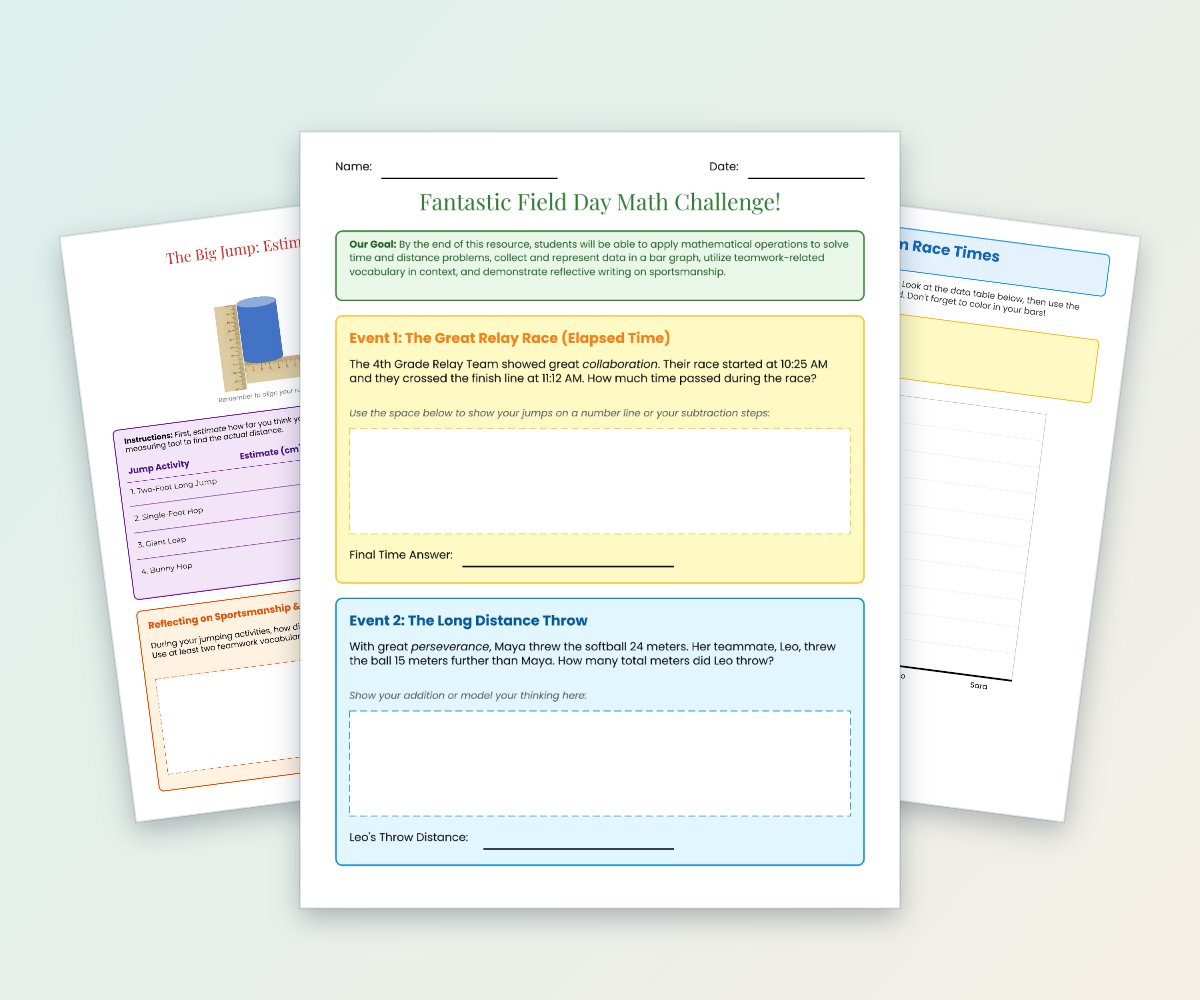
This six-page field day activity pack engages students with elapsed-time, distance, measurement, estimation, and bar-graph tasks.